TMBoats TMB60eco Met Ligplaats Numansdorp
Numansdorp, The Netherlandsseit 14 Tagen auf dem Markt

Angebote für dieses Boot vergleichen
Preis auf Anfrage
SG
Scheepsmakelaardij Goliath
Ist dies Ihr Inserat? Beanspruchen Sie es mit Yatzo PRO oder melden Sie es.
Über
At a unique location under Rotterdam, a very luxurious sustainably built houseboat. Extremely suitable for recreational and/or business use.
FLAT UNDER ROTTERDAM IN NUMANSDORP, LARGEST LUXURY HOUSEBOAT AVAILABLE.
Beautiful spacious luxury houseboat over 18 meters long and 5.25 meters wide. Extremely suitable as a private or special business pied-à-terre. Built as solidly as a house using sustainable materials. Ce-D certification as a boat. The mooring can be taken over in consultation. It is located in a very desirable spot 40 km from the center of Rotterdam. Endless possibilities!
A very large living room with open kitchen (40m2) Two bedrooms (of which one can easily be made into a large bedroom) measuring 12m2 and 7.5m2 respectively. The bathroom with a very spacious walk-in shower is 4m2. The boat has a lot of storage space and the halls and technical room.
The front terrace is 13.5m2 and the back terrace is 5m2
Request information from our houseboat brokers Niels Schröder 0031 (0) 636115192 or Terry Bos 0031 (0) 641470689
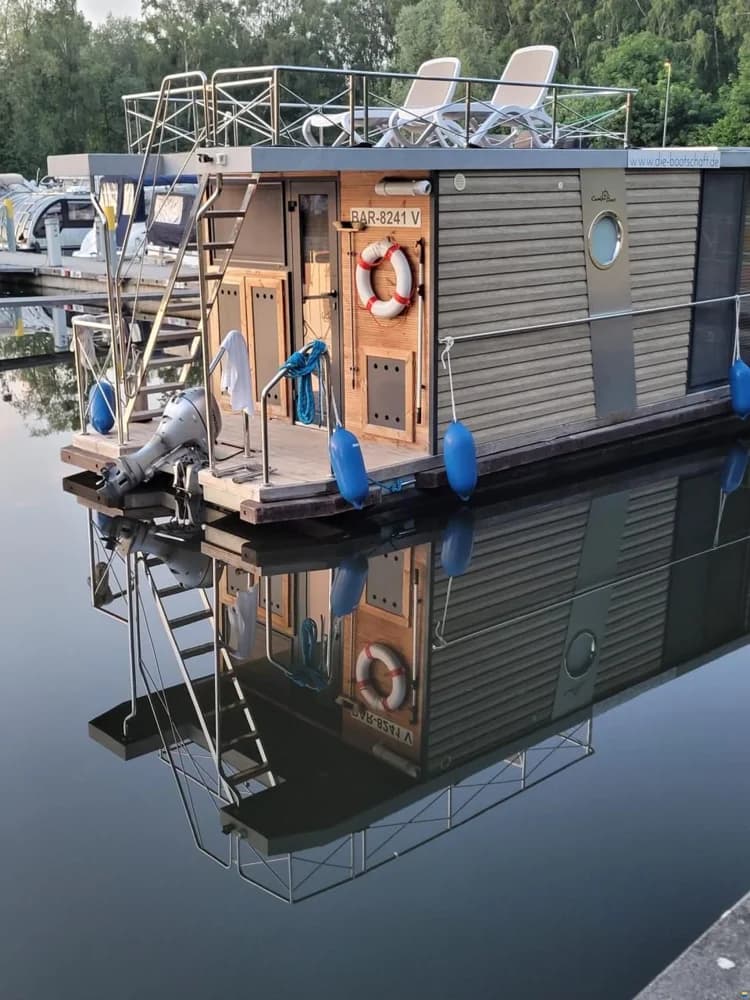
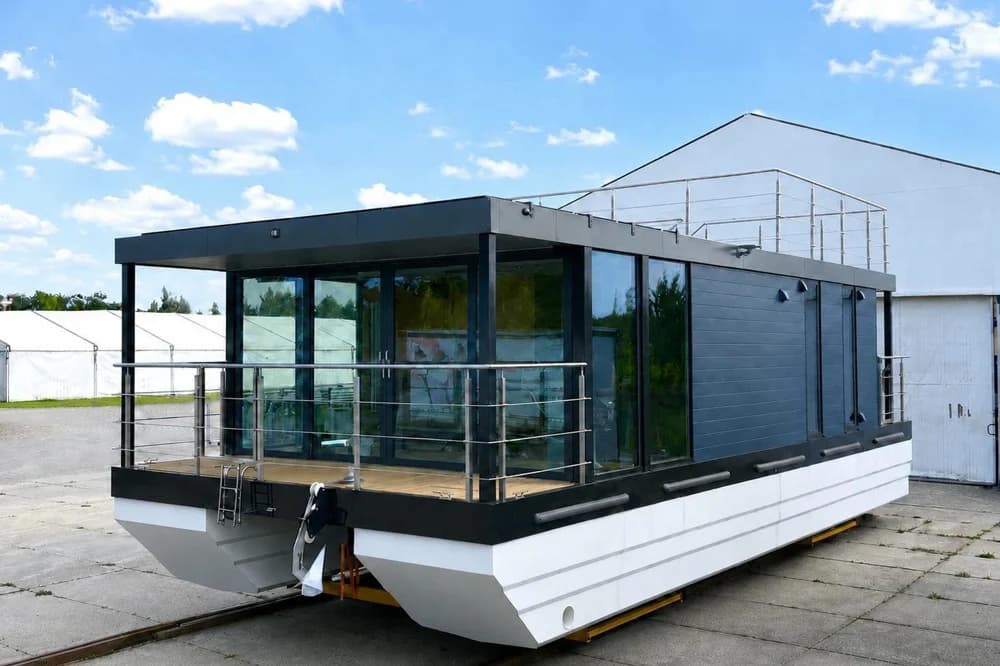
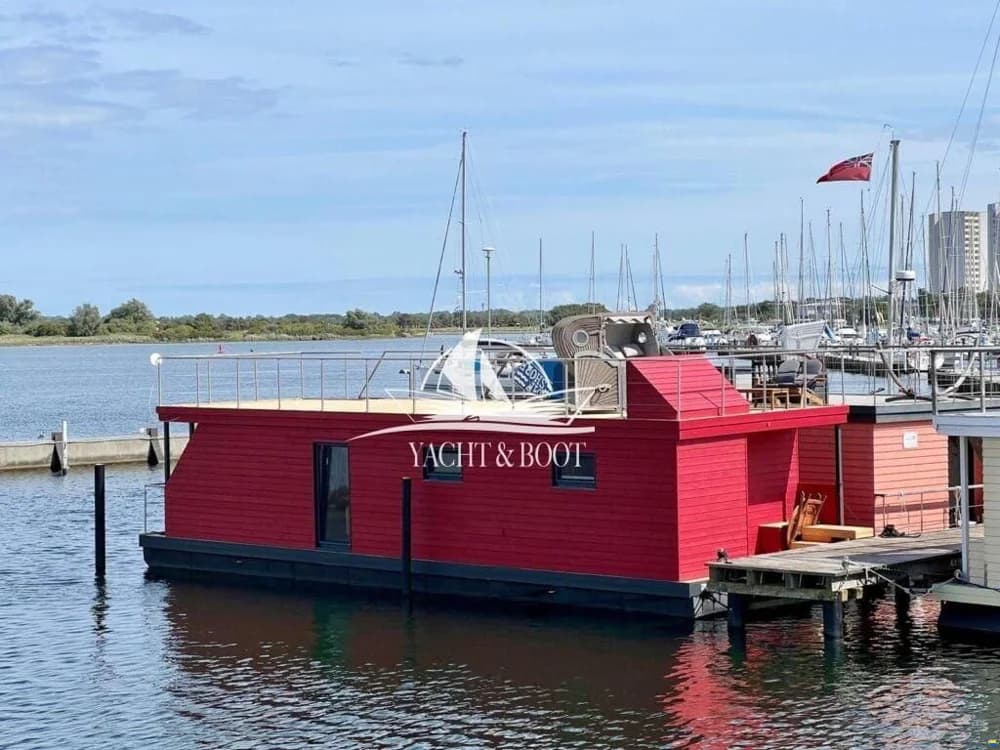
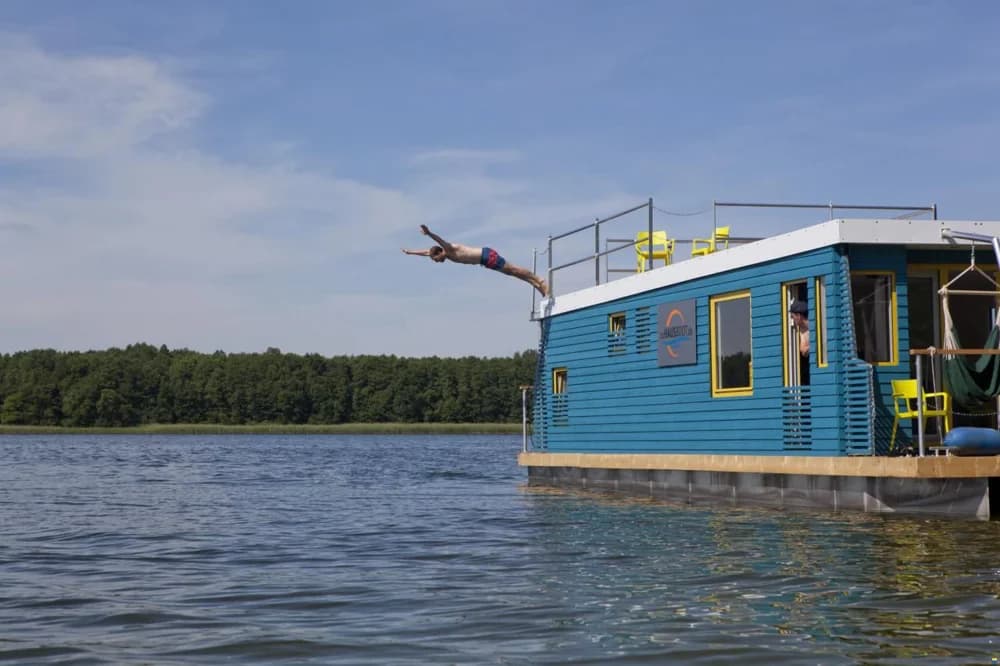
TMBoats is known as a builder of a new generation of high-quality sustainable houseboats, ecologically responsible and extraordinarily comfortable. TMB houseboats stand out for their innovative design, luxurious finish, and their environmentally conscious approach. The boats are built using bio-based building materials (minimal ecological footprint)The photos provide an image of the boat and its location. More photos and information will follow soon.
Specifications of this TMB60. A galvanized steel frame with fully foamed polyethylene floats and a black rubber fender. Empty floats are applied at the 4 outer corners to be used as ballast tanks. A wooden skeleton floor box made of spruce beams 44x120mm, 18mm concrete plywood, and 120mm PIR insulation. Wooden skeleton walls, made of spruce beams 120x44mm, vapor-tight and vapor-open foil, 100mm PIR insulation with 15mm poplar multiplex on the inside and Vinylplus tongue-and-groove around the outside. Hardwood frames with double glazing, SKG** locks, hard stone water strips, and ventilation grilles in black Ral9005. Wooden skeleton roof, made of a spruce beam layer 169 x 69 mm with spruce floorboards, 120mm PIR insulation, and bitumen roofing with a black slate finish. The eaves are made with Trespa in the color Ral9005. The roof has a rise of 70mm and 4 rainwater drains. The interior walls, made of spruce beams, with 70mm stone wool in between, spruce wooden frames with flush doors, equipped with portholes. Beam ceiling. Interior walls are made of glass fabric painted twice. Complete bathroom including washbasin, mirror, shower tray, and faucet. Wall covering of multipanel, tiled floor. Toilet, (Geberit reservoir and wall-mounted toilet and Duravit) with sewer connection and sanibroyeur. Wall covering multipanel, tiled floor. Kitchen with built-in appliances:
A laminate floor throughout the boat, except for the bathroom and toilet. 15 sockets, 9 light switches, 8 outdoor spots, 24 indoor spots, a 100-liter boiler for hot water, mechanical ventilation, a heat pump air conditioning system with 1 indoor unit, and electric underfloor heating with 2 thermostats (living room and bedroom). Solar panel package including 16 panels 395wp + 10kwh Powerwall + 8kw Hybrid inverter. Steel ladder with Iroko hardwood steps on the aft deck. Freshwater tank with pump and fixed water connection to the shore available. Wastewater tank with 3-way valve Decking made of composite with a steel railing at the front, black powder-coated.
The air conditioning has three indoor units (2x bedroom and 1x living room kitchen). The air conditioning is 7.5kW
Ariston electric boiler
Extra water pump for higher water pressure when needed
To be taken over in consultation: Clothing and storage cabinets and desk and sofa
Gsl 8kW hybrid inverter with Gsl 10kWh lithium iron phosphate battery Solar panel package including 16 panels 395wp + 10kwh Powerwall + 8kw Hybrid inverter
Lines and fenders are included.
FLAT UNDER ROTTERDAM IN NUMANSDORP, LARGEST LUXURY HOUSEBOAT AVAILABLE.
Beautiful spacious luxury houseboat over 18 meters long and 5.25 meters wide. Extremely suitable as a private or special business pied-à-terre. Built as solidly as a house using sustainable materials. Ce-D certification as a boat. The mooring can be taken over in consultation. It is located in a very desirable spot 40 km from the center of Rotterdam. Endless possibilities!
A very large living room with open kitchen (40m2) Two bedrooms (of which one can easily be made into a large bedroom) measuring 12m2 and 7.5m2 respectively. The bathroom with a very spacious walk-in shower is 4m2. The boat has a lot of storage space and the halls and technical room.
The front terrace is 13.5m2 and the back terrace is 5m2
Request information from our houseboat brokers Niels Schröder 0031 (0) 636115192 or Terry Bos 0031 (0) 641470689
TMBoats is known as a builder of a new generation of high-quality sustainable houseboats, ecologically responsible and extraordinarily comfortable. TMB houseboats stand out for their innovative design, luxurious finish, and their environmentally conscious approach. The boats are built using bio-based building materials (minimal ecological footprint)The photos provide an image of the boat and its location. More photos and information will follow soon.
Specifications of this TMB60. A galvanized steel frame with fully foamed polyethylene floats and a black rubber fender. Empty floats are applied at the 4 outer corners to be used as ballast tanks. A wooden skeleton floor box made of spruce beams 44x120mm, 18mm concrete plywood, and 120mm PIR insulation. Wooden skeleton walls, made of spruce beams 120x44mm, vapor-tight and vapor-open foil, 100mm PIR insulation with 15mm poplar multiplex on the inside and Vinylplus tongue-and-groove around the outside. Hardwood frames with double glazing, SKG** locks, hard stone water strips, and ventilation grilles in black Ral9005. Wooden skeleton roof, made of a spruce beam layer 169 x 69 mm with spruce floorboards, 120mm PIR insulation, and bitumen roofing with a black slate finish. The eaves are made with Trespa in the color Ral9005. The roof has a rise of 70mm and 4 rainwater drains. The interior walls, made of spruce beams, with 70mm stone wool in between, spruce wooden frames with flush doors, equipped with portholes. Beam ceiling. Interior walls are made of glass fabric painted twice. Complete bathroom including washbasin, mirror, shower tray, and faucet. Wall covering of multipanel, tiled floor. Toilet, (Geberit reservoir and wall-mounted toilet and Duravit) with sewer connection and sanibroyeur. Wall covering multipanel, tiled floor. Kitchen with built-in appliances:
A laminate floor throughout the boat, except for the bathroom and toilet. 15 sockets, 9 light switches, 8 outdoor spots, 24 indoor spots, a 100-liter boiler for hot water, mechanical ventilation, a heat pump air conditioning system with 1 indoor unit, and electric underfloor heating with 2 thermostats (living room and bedroom). Solar panel package including 16 panels 395wp + 10kwh Powerwall + 8kw Hybrid inverter. Steel ladder with Iroko hardwood steps on the aft deck. Freshwater tank with pump and fixed water connection to the shore available. Wastewater tank with 3-way valve Decking made of composite with a steel railing at the front, black powder-coated.
The air conditioning has three indoor units (2x bedroom and 1x living room kitchen). The air conditioning is 7.5kW
Ariston electric boiler
Extra water pump for higher water pressure when needed
To be taken over in consultation: Clothing and storage cabinets and desk and sofa
Gsl 8kW hybrid inverter with Gsl 10kWh lithium iron phosphate battery Solar panel package including 16 panels 395wp + 10kwh Powerwall + 8kw Hybrid inverter
Lines and fenders are included.