Baglietto T52
Monte-Carlo, Monacoon the market since 18 days

Is this your listing? Claim listing with Yatzo PRO or report it.
About
DAYBREAK is part of the popular T52 series and represents the fourth hull in a limited run of nine.
She accommodates up to 10 guests across five staterooms and is supported by a crew of ten. At 494 gross tons, she offers simplified cruising with fewer regulatory requirements.
Her interior by Studio Vafiadis features a modern nautical Art Deco “Riva” aesthetic, paired with an award-winning exterior by Francesco Paszkowski.
Highlights include a tri-level beach club with a pool aft and a sundeck jacuzzi.
A fast-displacement steel hull combined with a sub-9-foot draft provides efficient transatlantic capability and access to shallow anchorages.
She cruises comfortably at 12 knots and reaches a top speed of 16 knots, powered by CAT engines.
Location: Cruising / Monaco
Offered by James Corts, MarineMax Yachts
[email protected]
239.253.2984
NOT FOR SALE OR CHARTER TO US RESIDENTS WHILE IN US WATERS
COMMENTS AND NOTEWORTHY FEATURES AT A GLANCE
DAYBREAK is the fourth hull in the acclaimed T52 series, a lineage known for its contemporary Italian styling and indoor–outdoor lifestyle. Delivered in late 2024, she shows exceptionally low operational hours and immediately ready for private cruising or charter service. Strong, recurring charter interest further reinforces her desirability.
Accommodating 10 guests across five staterooms, and is supported by a crew of ten, DAYBREAK provides a balanced and luxurious onboard experience. Built purposefully at 494 gross tons for less regulatory compliance obligations. Her fast displacement steel hull and draft under 9 feet provide economical transatlantic range and the ability to reach shallow, otherwise inaccessible anchorages. She cruises economically at 12 knots with a 16 knot top speed, powered by reliable Caterpillar engines.
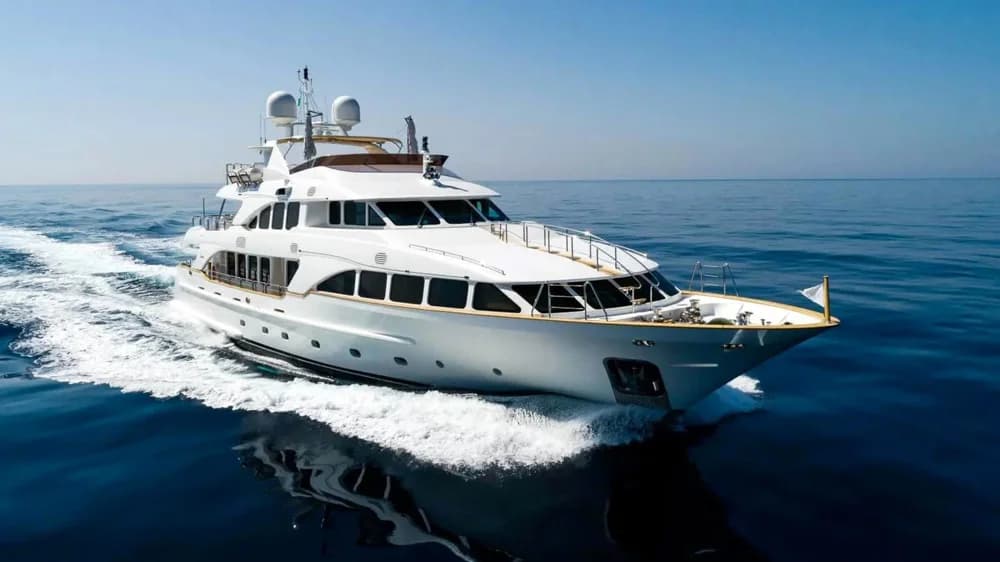
Exterior design by Francesco Paszkowski highlights signature T52 elements, including the tri-level open stern beach club, an upper deck skylounge with sliding glass walls offering sweeping 180 degree ocean views bringing guests closer to the ocean and an expansive sundeck tailored for large scale entertaining. Two pools, one on the main deck aft and one on the sundeck maximize guest outdoor enjoyment.
Inside, Studio Vafiadis crafted a modern nautical Art Deco ambiance inspired by the “Riva” heritage. DAYBREAK’s interior distinguishes itself with a curated mix of precious marbles, Italian leather, and stainless steel accents for both luxury and durability. A dramatic backlit onyx wall in the main saloon complemented by striped teak flooring with white inlays creates nautical elegance. Warm Tanganica and Ziricote woods add richness throughout.
Furnishings on both the interior and exterior are custom sized to American standards to ensure exceptional comfort. The layout includes a full beam master suite on the main deck for elevated privacy and natural light and four guest cabins that include a convertible twin stateroom with bathtub, giving flexibility for families or charter groups. Ceiling heights are maximized at 2.10 meters throughout and sundeck hardtop at 2.35 meters, contributing to the spacious airy feel.
DAYBREAK features a gym with veranda on the lower deck with accessible directly from the main deck aft, an uncommon feature found on this size yacht. Tenders are stored out of sight on the foredeck.
DAYBREAK is an exceptional opportunity with low hours, like new and ready for immediate use.
• Five guest staterooms, accommodating 10 guests
• Full-beam master suite located on main deck
• Interior with modern Art Deco nautical “Riva” aesthetic
• Popular T52 series, hull four of nine
• Pools located on both the main deck aft beach club and sundeck
• Maximized 2.35-meter ceiling on the expansive sundeck
• Main deck aft tri-level beach club with sunbeds, pool, and shaded lounge
• Bridge deck aft designed for alfresco dining, full service bar, and BBQ
• Sundeck configured for large scale entertaining with pool, bar, fire pit, and DJ station
• Full size gym with sea side veranda
• Steel fast displacement hull with transatlantic range and under 9’ shallow draft
• Highly economical speed of 11 knots with a top speed of approximately 15–16 knots
• Very low operational hours: under 1,500 on main engines and approximately 2,500 on generators
• Powered by reliable and widely preferred CAT engines
CLASSIFICATION
Flag: Cayman Islands
Port of Registry: George Town
Classification: ✠100 A1 SSC, Yacht, Mono, G6 (✠) LMC, UMS
IACS Society: Lloyds
US Tax Status: Not US Duty Paid
IMO Number: 9957854
Official Registration: Commercial
Hailing Port: George Town
MARPOL Code: MARPOL 73/78 compliant - Annex I, IV, V, VI applicable- Annex II not applicable
Mini ISM: Yes
MLC: Yes
ACCOMMODATIONS
OVERVIEW:
Master stateroom full beam on main deck
2 x VIP staterooms on lower deck aft
1 x Double stateroom on lower deck post side
1 x Convertible twin stateroom on lower deck starboard side
LOWER DECK:
Lower deck guest accommodations are accessed via the main deck, forward starboard-side lobby at midship. Four guest cabins are located on the lower deck, including three queen staterooms and one twin cabin that is convertible to a queen. The twin cabin features a bathtub/shower combination, while the remaining three guest heads are equipped with showers.
Forward in the lower deck guest lobby is access to the crew quarters, allowing for seamless service to the guest accommodations. The crew area located forward includes a crew lounge and laundry facilities to port. There are four crew cabins, each with two single berths and en suite heads.
Aft of the guest accommodations midship is the engine room, complete with an enclosed, air-conditioned control room for monitoring the vessel’s systems. Further aft is the fully equipped air-conditioned guest gym, featuring a day head and an opening veranda to the sea.
MAIN DECK:
The main deck aft features a drop-down stern door creating a tri-level beach club with two sunbeds. Ascending the port or starboard staircases leads to the main deck aft, where an oversized pool (3.50 m x 1.45 m x .75 m depth, for 6 – 7 people) is centered, with settees further forward to port and starboard positioned beneath the shade of the upper deck.
Entering the main salon through full-height sliding glass doors, there’s a large L-shaped sofas to port and starboard with accompanying cocktail tables. The flooring is finished in teak and holly, enhancing the yacht’s nautical Art Deco aesthetic.
Moving forward is the dining area, which seats 10 guests, with china storage located aft to both port and starboard sides. On the forward starboard side of the dining area is the entrance to the guest foyer, while to port is the main deck service pantry entry, which leads into the main deck galley. The galley, designed by a Michelin chef, is fully equipped and includes walk-in refrigeration for fresh provisions.
DAYBREAK features a dedicated crew passageways with independent stairwells connecting all decks, allowing for discrete crew movement separate from guest areas.
In the guest foyer to starboard are stairs leading down to the lower deck guest accommodations and up to the skylounge/bridge deck. Moving forward, just before the owner’s suite, there is a guest day head located on the starboard side of the foyer.
Upon entering the master suite, a large walk-in closet is located to port. Continuing forward the full-beam owner’s stateroom features a makeup vanity to port and a daybed to starboard, both positioned in front of expansive windows. The en-suite master bath includes dual wash basins, separate his-and-hers heads, and a centrally located two-person shower.
BRIDGE DECK / SKYLOUNGE:
Starting aft on the exterior, the bridge deck features wraparound seating and sunbathing areas. Moving forward, there is an al fresco dining space shaded by the deck above, complete with wet bar and BBQ grill.
The skylounge is accessed through double sliding floor to ceiling glass doors. Inside, the aft section is lined with floor-to-ceiling windows, offering 180-degree views. This area is furnished with a large settee and two chairs, creating an ideal setting for relaxing or enjoying movies. Forward on center in the skylounge is a full-service wet bar.
To starboard forward of the skylounge, is the entrance to the bridge deck foyer where the guest day head is located.
Past the foyer is the sixth crew cabin, also known as the flex cabin, designed for additional staff. It includes a single berth that is suitable for children as well.
On the port side of the skylounge is access to the bridge deck service pantry with dishwasher, sink and refrigeration. The captain’s cabin is located directly aft of the wheelhouse.
Forward of the wheelhouse is dedicated storage for tenders and jet skis.
SUN DECK:
The expansive sundeck features two sunbeds forward of the oversized jacuzzi (1.80 m x 1.45 m x .75 m depth, 6 – 8 people). Just aft of the pool is a full-service bar with four fixed stools. To port are the crew service stairs, allowing for discreet crew access to the lower decks.
Beneath the covered section are two large settees and four chairs, creating a comfortable lounge and social area.
Further aft, beyond the covered section, are additional sun loungers with clear windbreaks, offering unobstructed panoramic views.
CREW ACCOMODATION:
DAYBREAK accommodates crew in four twin cabins located on the lower deck, captain’s cabin and sixth staff cabin on the bridge deck. All crew cabins are fitted with en suite heads and showers.
Hull Material: Steel
Bulb: Yes
Superstructure Material: Aluminum
Decks Material: Teak
Paint: Imron - Matterhorn White, Jet Black, Silver Metallic
CAPACITIES
Gross Tonnage: 494GT
Net Tonnage: 148t
Displacement Tons: 495t
Fuel Capacity: 65,000 Litres 17,171 Gallons
Day Tank: 8,000 Litres 2,113 Gallons
Storage Tanks: 23,120 Litres 6,120 Gallons
Fresh Water Capacity: 17,700 Litres 4,675 Gallons
Water Makers: 360 L/p/h 2,282 G/p/h
Grey Water: 5,300 Litres 1,400 Gallons
Black Water: 3,460 Litres 914 Gallons
Bilge Water Tank: 880 Litres 232 Gallons
Ballast Water: 27,000 Litres 7,132 Gallons
Lube Oil: 1,340 Litres 354 Gallons
Waste Oil: 1,340 Litres 354 Gallons
Speed Consumption l/p/h Range RPM
Maximum: 15 kts 321 per engine 1,345 nm 2,150
Cruising: 12 kts 230 per engine 1,800 nm
Economical: 11 kts
10 kts 118 per engine 4,200 nm 1,500
MAIN MACHINERY
Main Engines: 2 x 1,470 HP CAT C32 @ 2,300 RPM
Serial Numbers: Port: ZP201296
Starboard: ZP201300
Engine Hours (May 2026): Port: 1,320
Starboard: 1,320
Propulsion Type: Traditional twin shaft and propeller
Engines Exhaust System: HUG system
Gear Boxes: ZF 3356
Shafting: Aquamet 22
Propellers: 5 blade Nibral, approx. 1,550 mm
Engine Ventilation: 3 ventilation exhaust fans with automatic dampers
GENERATORS & ELECTRICITY
Output/Electricity: 220 volts and 110 volts converter for cabins and guest areas
Generators: 2 x CAT C 7.1
Serial Numbers: Port: JME02108
Starboard: JME02109
Generator Hours (May 2026): Port: 2,550
Starboard: 2,550
Generator Fuel Consumption: 160 gallons, 600 Liters per day
Generator Exhaust System: Manual underwater or above water
Emergency Generator: Yanmar 4TNV98 27kw
Emergency Generator Hours: 58 hours@ 20th April 2026
Shore Power: 1 or 2 cables located aft (deployed and stowed via a Glendinning system)
Shore Power Converter: Eekels 118kva
Shore Power Transformer: EEKELS or ASEA, converting shore supply to 400/230 V – 50 Hz.
Batteries: Service and transitional batteries 24v DC x 2
Battery Chargers: Mastervolt 24/40-3 all in one
Main engines, service batteries, emergency generator, main generators, transitional, CAT, GMDSS
Generator Start: 2 x 12v batteries each
UPS (uninterruptible power supplies): UPS for all safety equipment
AUXILIARY MACHINERY
Steering System: Conventional, 2 x rudders, 2 x hydraulic pumps
Steering Gear: Opem Sistemi
Emergency Steering: Manual steering pump (lower deck outside of ECR and gym)
Bow Thruster: CMC transversal propeller electric, 110kW
Stabilizers: Electric NAIAD adaptive speed and at rest mode
Under Water Lights: LED RGB
8 x underwater lights fitted (4 in the aft transom and 2 on each side of the stern)
Installation Class-approved
Helm/Wing Station Controls: Port wing station, wheelhouse station, starboard wing station
FUEL & OIL SYSTEM
Fuel Filters: Separ fuel filters, primary fuel filter and secondary on all equipment
Fuel Oil Separator: GEA Westfalia Separator OTC 3-02-137
Fuel Transfer Pump: 2 x Gianneschi ACB 431/B electric, self priming centrifugal pump
Fuel Filling Pump: Gianneschi Idromini ACB 80E
Tender refuelling pump starboard side (Ultra-Low Sulphur Diesel Fuel)
Bunkering Station: Port and starboard bunkering station, Camlock 2”
Oily Bilge Water Separator: Wave MiniBOSS WS- C3
Dirty Oil Pump: Gianneschi MVI 60, with stainless steel hose reel 20mt
Lubrication Oil Pump: Gianneschi FQ 40, with stainless steel hose reel 20mt
FIREFIGHTING & BILGE SYSTEM
Firefighting & Bilge Pump: 1 x Gianneschi fire pump
1 x Bilge pump
1 x Emergency bilge/fire pump
FRESH WATER SYSTEM
Fresh Water Makers: Idromar MC 3 Duplex auto /hp pump model 1051 (8.6 m3)
Fresh Water Treatment: Hydrasil dosing pump, UV light
Fresh Water Pressure: 4 x Bar, Gianneschi FW hydrosphore
Hot & Cold Circulation Pump: 2 x Wilo hot circulation pump
2 x standby pumps
Hot Water Boilers: 2 x Gianneschi boilers l-22-05324
BLACK & GREY WATER SYSTEM
Black & Grey Water Treatment: Hamman STP HL-Cont Plus 025 6m3/day
WC's (toilets/bidets): Vacuum system jets
Sanitary Vacuum System: Jets vacuum pumps
Sanitary Water System: Jets vacuum pumps
Black & Grey Water Pumps: Jets vacuum pumps
Planus Mono and twin vortex pumps
STP pump, automatic system
Additional Gianneschi pump for pumping black water, grey water and sewage to facilities
GARBAGE MANAGEMENT SYSTEM
Automatic Grease Trap Grease trap DVZ-FT-1200
AC & VENTILATION SYSTEM
Air Conditioning: Heinen and Hopman 1 main system 105kW and secondary system 70kW,
5 x Chiller units
Air Compressor: Atlas B-2610 Max pressure 8.25kg
Air Handling Units: 29 x Air handler condenser units, 3 x UTA
Provision Refrigeration: Walk in fridge/freezer
2 x Rivacold compressors
Engine Room Ventilation: 3 x Extractors/ventilation
Galley Ventilation & Extraction: Yes, with automatic damper
HYDRAULIC SYSTEM
Hydraulic Power Packs: Main deck pool hydraulic pack, main doors/passerelle hydraulic pack, main steering hydraulic pack, bow thruster, with powerpack
Emergency Power Pack: Manual steering power pack
ANTIFOULING SYSTEM
Type: Technoseal anodes and electrodes
NAVIGATION & COMMUNICATION SYSTEMS
NAVIGATION SYSTEMS
Monitors 2 x Matrix screens (TimeZero PC/CCTV/PMS/thermal camera)
2 x ECDIS
2 x Furuno chart/radar
X-Band Radar: Furuno CRA002 - Software Version - 0359266-05.07
S-Band Radar: Furuno CRA001 - Software Version - 0359266-05.07
Multifunctional Workstation: Furuno- RCU-024, RCU-026
Chart Plotter: Furuno ECDIS FMD-3200
Magnetic Compass: Sperry Marine, Northrop Grumman, Type- 2843 Woltmanstrasse 19
Gyrocompass: Sperry Marine, Navitwin V
Auto Pilot: Sperry Marine, Navipilot 4000+
Rudder Angle Indicator System: Opem Sistemi
Echo Sounder: Furuno FE-800- Display FE-8010
Speed Log: Furuno Doppler Speed Log DS-85
GPS: Furuno GNSS Navigator GP-170
AIS: AIS Furuno FA-170
Navtex: Furuno NX-700
Wind Instruments: Airmar 200WX Weatherstation anemometer
Horn: 3 tone Khalenberg whistle with additional air horn tank 50liters
Search Lights: 2 x 24V 55 x 2 (mast)
Night Vision Camera: SEA AI thermal camera, night vision
Tender Tracking System: TowPro
Bridge Navigation Watch Alarm: Furuno- BR-510
Ships Computer: Mac Laptops for each department
COMMUNICATION SYSTEMS
INMARSAT – C: 1 x Sailor Cobham 6018 message terminal
SSAS: N/A
ECDIS: Furuno FMD-3200 Chart/Radar
VHF Radiotelephones: 2 x Sailor 7224 & 1 x Sailor 6248 (crew mess)
Portable VHF: 2 x GMDSS yellow handheld VHF’s
Portable GMDSS VHF: 2 x Sailor SP3520 VHF GMDSS Cobham
Iridium Satellite Phone: Cobham Thrane & Thrane model: TT-3672A
Internal Ship’s Communication: Phontech 9001 and Radios
DECK MACHINERY & EQUIPMENT
Anchors: 2 x 360 kg
Anchor Chains: 2 x 150m galvanised
Anchor Windlass System: 2 x Stainless steel electric
Cranes: 1 x Sanguineti tender crane SWL 2200 kg (foredeck)
Warping Capstans: 2 x Opemi Sistemi stainless steel electric
Davits: Rescue boat sliding davit in toy store/tender garage forward
Passerelle: 1 x Mor Severio 1.7 M, SWL 185 kg
Side Boarding Ladder: 1 x Marquipt
Swimming Ladder: 1 × Hydraulic retractable unit integrated within the swim platform
Paint Exterior: Imron Matterhorn White, Jet Black & Metallic Silver
Paint Underwater: Antifoul Organo-Tin-Free hard matrix in compliance with the EU rules, Jotun Paints, Megayacht Imperial Black.
SAFETY, SECURITY, & FIREFIGHTING EQUIPMENT
Security System: CCTV
CCTV: Complete CCTV, and SEA AI, thermal camera
Monitors: Baglietto monitoring system, ECR, wheelhouse, crew mess, engineer’s cabin
Motion Sensors: Integrated on CCTV
Ship’s Safe: Yes
Fixed Firefighting System: Fixed NOVEC1230 fire-fighting system in the engine
room, with manual activation
Firefighting Equipment: Sea water fire-fighting system with fire-fighting pump
and emergency fire-fighting pump
Gas Detection: Portable gas detector (requires annual calibration/certification)
Smoke Detection: Smoke and heat detection sensors, and fire-fighting
alarms
63 x Smoke detectors
3 x Thermal detectors
2 x Multi-sensor detectors
Fire Alarm: 1 x General alarm (wheelhouse)
25 x Fire alarm buttons
MOB Boat: SOLAS 450RB, 40 hp, 6 pax max
Life Rafts: 4 x Self inflatable, 12 pax each, equipped with SOLAS A Pack
1 x Self inflatable, 12 pax, manual throw over only no HRU (forward of Castoldi tender)
Fireman’s Outfits: Yes x 2
Breathing Apparatus: 2 x SCBA sets
6 x BA bottles
Lifejackets: 28 x Adult
4 x Child
Immersion Suits: 21 x Adult universal
4 x Child
Life Rings: 2 x SOLAS (main deck)
2 x SOLAS (upper deck)
Buoys: 2 x With buoyant line & light only
EPIRB: 1 x EPIRB (aft of the sun deck)
1 x EPIRB (Grab Bag)
SART: x 2 (wheelhouse)
Flares and Signals: 4 x Rocket flares (RB Grab Bag)
4 x Handheld
6 x Rocket flares (Abandon Ship Grab Bag)
4 x Solas pack A in 4 x life rafts
Line Throwing Apparatus: 4 x Pains Wessex
Medical Equipment: Yes, MSOS Cat A
ENTERTAINMENT, AUDIO/VISUAL AND IT SYSTEMS
System: ItwModeX iPad remote in each area, interfaced to the TV, speakers, lights, curtains, blinds and controls for the AC
Videoworks, Streaming services include Netflix, Disney, YouTube Premium, HBO Max, VPN system (optional)
Audio Equipment: Sonos Sound systems in all cabins and exterior areas
Control: ItwModeX app, compatible with iPad and iPhone
Light Management: ItwModeX app and wall buttons
Main Salon: 1 x 65” Samsung TV, Sonos speakers
Master Stateroom: 1 x 65” Samsung TV with Apple TV, Sonos speakers
VIP Stateroom: 1 x Port and 1 x starboard each with 1 x 48” Samsung TV, Sonos speakers
Guest Staterooms: 1 x Port and 1 x starboard each with 1 x 48” samsung TV, Sonos speakers
Sky Lounge: 1 x 85” TV with Apple TV, Sonos speakers
Exterior, Aft Deck, Bar, Bridge Deck: Lights and music can be set from app
Captain’s Cabin: 1 x 50” Samsung TV, Sonos speakers, lights
Crew Mess: 1 x 55” Samsung TV, Sonos speakers, lights
IT: Videoworks
WIFI: Starlink Wi-Fi
GALLEY & LAUNDRY EQUIPMENT
Cooking Equipment: 2 x iCombi Pro Rational conventional oven
1 x Crosson deep fat fryer
1 x 6 burner induction cook top
Refrigeration/Freezer: 1 x Miele
Dishwasher: 1 x Winterhalter (galley)
PANTRIES AND OTHERS
Refrigeration/Freezer: 2 x Undercounter beverage refrigerator (skylounge pantry, main deck pantry)
2 x Undercounter beverage refrigerator (sundeck, bridge deck aft)
1 x Undercounter beverage refrigerator (dining salon)
1 x Undercounter beverage refrigerator (main salon)
1 x Vitrifrigo Undercounter drawer refrigerator (main salon)
1 x Undercounter beverage refrigerator (master stateroom)
Ice Machine: 2 x Vitrifrigo Ice machine bin type (skylounge pantry, main deck pantry)
CREW GALLEY / MESS EQUIPMENT / COOKING EQUIPMENT
Microwave: Panasonic
Refrigeration/Freezer: 1 x Liebherr (crew mess)
Dishwasher: 1 x Miele (crew mess)
Wine Storage: 1 x Liebherr wine fridge (main deck pantry)
1 x Irinox wine fridge
Main Laundry Equipment: 2 x professional washers (crew corridor, lower deck)
2 x Professional Miele dryers (crew corridor, lower deck)
OTHER EQUIPMENT
Pool: Main deck aft
Gym Equipment: Technogym Ride bike
Skillrow rowing machine
Bench with weights and bands
Yoga mats and blocks
Sun Awnings: x 2 on sun deck
TENDERS & TOYS
Tenders: Castoldi tender (2024) Jet Tender 25, Yanmar Diesel
Vanguard Solas rib rescue tender (4.5m) with 25hp Mercury tiller engine
Jet Skis: 2 x Seadoo Spark wave runners
Toys: 2 x Seabob F5s
2 x Jobe Infinity Sea scooters
1 x Flite E Foil
Jobe Vertex Pro wakeboard
Jobe mode combo waterskis
Jobe rumble towable (Ringo) 1pax
Aqua Marina laxo 320 inflatable kayak 2 pax
2 x Jobe Yarra elite 10.6 inflatable SUP
Scubapro snorkel & masks
Basic fishing equipment
Diving Compressor: Bauer Sicherheitsventi air compressor
EXCLUSIONS
A detailed inventory and a list of exclusions will be provided pursuant to a Purchase Agreement.
** NAME RESERVED**
DISCLAIMER
NOT AVAILABLE FOR SALE OR CHARTER TO US RESIDENTS WHILE IN USA WATERS
**All speeds, measurements, capacities, consumptions, etc. may be approximate or estimated. Specifications provided for information only. Data was obtained from sources believed to be reliable and is not guaranteed by owner or brokers. Buyer assumes the responsibility to ascertain the correctness of all data contained herein and otherwise provided and must instruct his agent and surveyors to confirm all details for accuracy prior to purchase. Subject to prior sale price and inventory change or withdrawal from market without notice.
She accommodates up to 10 guests across five staterooms and is supported by a crew of ten. At 494 gross tons, she offers simplified cruising with fewer regulatory requirements.
Her interior by Studio Vafiadis features a modern nautical Art Deco “Riva” aesthetic, paired with an award-winning exterior by Francesco Paszkowski.
Highlights include a tri-level beach club with a pool aft and a sundeck jacuzzi.
A fast-displacement steel hull combined with a sub-9-foot draft provides efficient transatlantic capability and access to shallow anchorages.
She cruises comfortably at 12 knots and reaches a top speed of 16 knots, powered by CAT engines.
Location: Cruising / Monaco
Offered by James Corts, MarineMax Yachts
[email protected]
239.253.2984
NOT FOR SALE OR CHARTER TO US RESIDENTS WHILE IN US WATERS
COMMENTS AND NOTEWORTHY FEATURES AT A GLANCE
DAYBREAK is the fourth hull in the acclaimed T52 series, a lineage known for its contemporary Italian styling and indoor–outdoor lifestyle. Delivered in late 2024, she shows exceptionally low operational hours and immediately ready for private cruising or charter service. Strong, recurring charter interest further reinforces her desirability.
Accommodating 10 guests across five staterooms, and is supported by a crew of ten, DAYBREAK provides a balanced and luxurious onboard experience. Built purposefully at 494 gross tons for less regulatory compliance obligations. Her fast displacement steel hull and draft under 9 feet provide economical transatlantic range and the ability to reach shallow, otherwise inaccessible anchorages. She cruises economically at 12 knots with a 16 knot top speed, powered by reliable Caterpillar engines.
Exterior design by Francesco Paszkowski highlights signature T52 elements, including the tri-level open stern beach club, an upper deck skylounge with sliding glass walls offering sweeping 180 degree ocean views bringing guests closer to the ocean and an expansive sundeck tailored for large scale entertaining. Two pools, one on the main deck aft and one on the sundeck maximize guest outdoor enjoyment.
Inside, Studio Vafiadis crafted a modern nautical Art Deco ambiance inspired by the “Riva” heritage. DAYBREAK’s interior distinguishes itself with a curated mix of precious marbles, Italian leather, and stainless steel accents for both luxury and durability. A dramatic backlit onyx wall in the main saloon complemented by striped teak flooring with white inlays creates nautical elegance. Warm Tanganica and Ziricote woods add richness throughout.
Furnishings on both the interior and exterior are custom sized to American standards to ensure exceptional comfort. The layout includes a full beam master suite on the main deck for elevated privacy and natural light and four guest cabins that include a convertible twin stateroom with bathtub, giving flexibility for families or charter groups. Ceiling heights are maximized at 2.10 meters throughout and sundeck hardtop at 2.35 meters, contributing to the spacious airy feel.
DAYBREAK features a gym with veranda on the lower deck with accessible directly from the main deck aft, an uncommon feature found on this size yacht. Tenders are stored out of sight on the foredeck.
DAYBREAK is an exceptional opportunity with low hours, like new and ready for immediate use.
• Five guest staterooms, accommodating 10 guests
• Full-beam master suite located on main deck
• Interior with modern Art Deco nautical “Riva” aesthetic
• Popular T52 series, hull four of nine
• Pools located on both the main deck aft beach club and sundeck
• Maximized 2.35-meter ceiling on the expansive sundeck
• Main deck aft tri-level beach club with sunbeds, pool, and shaded lounge
• Bridge deck aft designed for alfresco dining, full service bar, and BBQ
• Sundeck configured for large scale entertaining with pool, bar, fire pit, and DJ station
• Full size gym with sea side veranda
• Steel fast displacement hull with transatlantic range and under 9’ shallow draft
• Highly economical speed of 11 knots with a top speed of approximately 15–16 knots
• Very low operational hours: under 1,500 on main engines and approximately 2,500 on generators
• Powered by reliable and widely preferred CAT engines
CLASSIFICATION
Flag: Cayman Islands
Port of Registry: George Town
Classification: ✠100 A1 SSC, Yacht, Mono, G6 (✠) LMC, UMS
IACS Society: Lloyds
US Tax Status: Not US Duty Paid
IMO Number: 9957854
Official Registration: Commercial
Hailing Port: George Town
MARPOL Code: MARPOL 73/78 compliant - Annex I, IV, V, VI applicable- Annex II not applicable
Mini ISM: Yes
MLC: Yes
ACCOMMODATIONS
OVERVIEW:
Master stateroom full beam on main deck
2 x VIP staterooms on lower deck aft
1 x Double stateroom on lower deck post side
1 x Convertible twin stateroom on lower deck starboard side
LOWER DECK:
Lower deck guest accommodations are accessed via the main deck, forward starboard-side lobby at midship. Four guest cabins are located on the lower deck, including three queen staterooms and one twin cabin that is convertible to a queen. The twin cabin features a bathtub/shower combination, while the remaining three guest heads are equipped with showers.
Forward in the lower deck guest lobby is access to the crew quarters, allowing for seamless service to the guest accommodations. The crew area located forward includes a crew lounge and laundry facilities to port. There are four crew cabins, each with two single berths and en suite heads.
Aft of the guest accommodations midship is the engine room, complete with an enclosed, air-conditioned control room for monitoring the vessel’s systems. Further aft is the fully equipped air-conditioned guest gym, featuring a day head and an opening veranda to the sea.
MAIN DECK:
The main deck aft features a drop-down stern door creating a tri-level beach club with two sunbeds. Ascending the port or starboard staircases leads to the main deck aft, where an oversized pool (3.50 m x 1.45 m x .75 m depth, for 6 – 7 people) is centered, with settees further forward to port and starboard positioned beneath the shade of the upper deck.
Entering the main salon through full-height sliding glass doors, there’s a large L-shaped sofas to port and starboard with accompanying cocktail tables. The flooring is finished in teak and holly, enhancing the yacht’s nautical Art Deco aesthetic.
Moving forward is the dining area, which seats 10 guests, with china storage located aft to both port and starboard sides. On the forward starboard side of the dining area is the entrance to the guest foyer, while to port is the main deck service pantry entry, which leads into the main deck galley. The galley, designed by a Michelin chef, is fully equipped and includes walk-in refrigeration for fresh provisions.
DAYBREAK features a dedicated crew passageways with independent stairwells connecting all decks, allowing for discrete crew movement separate from guest areas.
In the guest foyer to starboard are stairs leading down to the lower deck guest accommodations and up to the skylounge/bridge deck. Moving forward, just before the owner’s suite, there is a guest day head located on the starboard side of the foyer.
Upon entering the master suite, a large walk-in closet is located to port. Continuing forward the full-beam owner’s stateroom features a makeup vanity to port and a daybed to starboard, both positioned in front of expansive windows. The en-suite master bath includes dual wash basins, separate his-and-hers heads, and a centrally located two-person shower.
BRIDGE DECK / SKYLOUNGE:
Starting aft on the exterior, the bridge deck features wraparound seating and sunbathing areas. Moving forward, there is an al fresco dining space shaded by the deck above, complete with wet bar and BBQ grill.
The skylounge is accessed through double sliding floor to ceiling glass doors. Inside, the aft section is lined with floor-to-ceiling windows, offering 180-degree views. This area is furnished with a large settee and two chairs, creating an ideal setting for relaxing or enjoying movies. Forward on center in the skylounge is a full-service wet bar.
To starboard forward of the skylounge, is the entrance to the bridge deck foyer where the guest day head is located.
Past the foyer is the sixth crew cabin, also known as the flex cabin, designed for additional staff. It includes a single berth that is suitable for children as well.
On the port side of the skylounge is access to the bridge deck service pantry with dishwasher, sink and refrigeration. The captain’s cabin is located directly aft of the wheelhouse.
Forward of the wheelhouse is dedicated storage for tenders and jet skis.
SUN DECK:
The expansive sundeck features two sunbeds forward of the oversized jacuzzi (1.80 m x 1.45 m x .75 m depth, 6 – 8 people). Just aft of the pool is a full-service bar with four fixed stools. To port are the crew service stairs, allowing for discreet crew access to the lower decks.
Beneath the covered section are two large settees and four chairs, creating a comfortable lounge and social area.
Further aft, beyond the covered section, are additional sun loungers with clear windbreaks, offering unobstructed panoramic views.
CREW ACCOMODATION:
DAYBREAK accommodates crew in four twin cabins located on the lower deck, captain’s cabin and sixth staff cabin on the bridge deck. All crew cabins are fitted with en suite heads and showers.
Hull Material: Steel
Bulb: Yes
Superstructure Material: Aluminum
Decks Material: Teak
Paint: Imron - Matterhorn White, Jet Black, Silver Metallic
CAPACITIES
Gross Tonnage: 494GT
Net Tonnage: 148t
Displacement Tons: 495t
Fuel Capacity: 65,000 Litres 17,171 Gallons
Day Tank: 8,000 Litres 2,113 Gallons
Storage Tanks: 23,120 Litres 6,120 Gallons
Fresh Water Capacity: 17,700 Litres 4,675 Gallons
Water Makers: 360 L/p/h 2,282 G/p/h
Grey Water: 5,300 Litres 1,400 Gallons
Black Water: 3,460 Litres 914 Gallons
Bilge Water Tank: 880 Litres 232 Gallons
Ballast Water: 27,000 Litres 7,132 Gallons
Lube Oil: 1,340 Litres 354 Gallons
Waste Oil: 1,340 Litres 354 Gallons
Speed Consumption l/p/h Range RPM
Maximum: 15 kts 321 per engine 1,345 nm 2,150
Cruising: 12 kts 230 per engine 1,800 nm
Economical: 11 kts
10 kts 118 per engine 4,200 nm 1,500
MAIN MACHINERY
Main Engines: 2 x 1,470 HP CAT C32 @ 2,300 RPM
Serial Numbers: Port: ZP201296
Starboard: ZP201300
Engine Hours (May 2026): Port: 1,320
Starboard: 1,320
Propulsion Type: Traditional twin shaft and propeller
Engines Exhaust System: HUG system
Gear Boxes: ZF 3356
Shafting: Aquamet 22
Propellers: 5 blade Nibral, approx. 1,550 mm
Engine Ventilation: 3 ventilation exhaust fans with automatic dampers
GENERATORS & ELECTRICITY
Output/Electricity: 220 volts and 110 volts converter for cabins and guest areas
Generators: 2 x CAT C 7.1
Serial Numbers: Port: JME02108
Starboard: JME02109
Generator Hours (May 2026): Port: 2,550
Starboard: 2,550
Generator Fuel Consumption: 160 gallons, 600 Liters per day
Generator Exhaust System: Manual underwater or above water
Emergency Generator: Yanmar 4TNV98 27kw
Emergency Generator Hours: 58 hours@ 20th April 2026
Shore Power: 1 or 2 cables located aft (deployed and stowed via a Glendinning system)
Shore Power Converter: Eekels 118kva
Shore Power Transformer: EEKELS or ASEA, converting shore supply to 400/230 V – 50 Hz.
Batteries: Service and transitional batteries 24v DC x 2
Battery Chargers: Mastervolt 24/40-3 all in one
Main engines, service batteries, emergency generator, main generators, transitional, CAT, GMDSS
Generator Start: 2 x 12v batteries each
UPS (uninterruptible power supplies): UPS for all safety equipment
AUXILIARY MACHINERY
Steering System: Conventional, 2 x rudders, 2 x hydraulic pumps
Steering Gear: Opem Sistemi
Emergency Steering: Manual steering pump (lower deck outside of ECR and gym)
Bow Thruster: CMC transversal propeller electric, 110kW
Stabilizers: Electric NAIAD adaptive speed and at rest mode
Under Water Lights: LED RGB
8 x underwater lights fitted (4 in the aft transom and 2 on each side of the stern)
Installation Class-approved
Helm/Wing Station Controls: Port wing station, wheelhouse station, starboard wing station
FUEL & OIL SYSTEM
Fuel Filters: Separ fuel filters, primary fuel filter and secondary on all equipment
Fuel Oil Separator: GEA Westfalia Separator OTC 3-02-137
Fuel Transfer Pump: 2 x Gianneschi ACB 431/B electric, self priming centrifugal pump
Fuel Filling Pump: Gianneschi Idromini ACB 80E
Tender refuelling pump starboard side (Ultra-Low Sulphur Diesel Fuel)
Bunkering Station: Port and starboard bunkering station, Camlock 2”
Oily Bilge Water Separator: Wave MiniBOSS WS- C3
Dirty Oil Pump: Gianneschi MVI 60, with stainless steel hose reel 20mt
Lubrication Oil Pump: Gianneschi FQ 40, with stainless steel hose reel 20mt
FIREFIGHTING & BILGE SYSTEM
Firefighting & Bilge Pump: 1 x Gianneschi fire pump
1 x Bilge pump
1 x Emergency bilge/fire pump
FRESH WATER SYSTEM
Fresh Water Makers: Idromar MC 3 Duplex auto /hp pump model 1051 (8.6 m3)
Fresh Water Treatment: Hydrasil dosing pump, UV light
Fresh Water Pressure: 4 x Bar, Gianneschi FW hydrosphore
Hot & Cold Circulation Pump: 2 x Wilo hot circulation pump
2 x standby pumps
Hot Water Boilers: 2 x Gianneschi boilers l-22-05324
BLACK & GREY WATER SYSTEM
Black & Grey Water Treatment: Hamman STP HL-Cont Plus 025 6m3/day
WC's (toilets/bidets): Vacuum system jets
Sanitary Vacuum System: Jets vacuum pumps
Sanitary Water System: Jets vacuum pumps
Black & Grey Water Pumps: Jets vacuum pumps
Planus Mono and twin vortex pumps
STP pump, automatic system
Additional Gianneschi pump for pumping black water, grey water and sewage to facilities
GARBAGE MANAGEMENT SYSTEM
Automatic Grease Trap Grease trap DVZ-FT-1200
AC & VENTILATION SYSTEM
Air Conditioning: Heinen and Hopman 1 main system 105kW and secondary system 70kW,
5 x Chiller units
Air Compressor: Atlas B-2610 Max pressure 8.25kg
Air Handling Units: 29 x Air handler condenser units, 3 x UTA
Provision Refrigeration: Walk in fridge/freezer
2 x Rivacold compressors
Engine Room Ventilation: 3 x Extractors/ventilation
Galley Ventilation & Extraction: Yes, with automatic damper
HYDRAULIC SYSTEM
Hydraulic Power Packs: Main deck pool hydraulic pack, main doors/passerelle hydraulic pack, main steering hydraulic pack, bow thruster, with powerpack
Emergency Power Pack: Manual steering power pack
ANTIFOULING SYSTEM
Type: Technoseal anodes and electrodes
NAVIGATION & COMMUNICATION SYSTEMS
NAVIGATION SYSTEMS
Monitors 2 x Matrix screens (TimeZero PC/CCTV/PMS/thermal camera)
2 x ECDIS
2 x Furuno chart/radar
X-Band Radar: Furuno CRA002 - Software Version - 0359266-05.07
S-Band Radar: Furuno CRA001 - Software Version - 0359266-05.07
Multifunctional Workstation: Furuno- RCU-024, RCU-026
Chart Plotter: Furuno ECDIS FMD-3200
Magnetic Compass: Sperry Marine, Northrop Grumman, Type- 2843 Woltmanstrasse 19
Gyrocompass: Sperry Marine, Navitwin V
Auto Pilot: Sperry Marine, Navipilot 4000+
Rudder Angle Indicator System: Opem Sistemi
Echo Sounder: Furuno FE-800- Display FE-8010
Speed Log: Furuno Doppler Speed Log DS-85
GPS: Furuno GNSS Navigator GP-170
AIS: AIS Furuno FA-170
Navtex: Furuno NX-700
Wind Instruments: Airmar 200WX Weatherstation anemometer
Horn: 3 tone Khalenberg whistle with additional air horn tank 50liters
Search Lights: 2 x 24V 55 x 2 (mast)
Night Vision Camera: SEA AI thermal camera, night vision
Tender Tracking System: TowPro
Bridge Navigation Watch Alarm: Furuno- BR-510
Ships Computer: Mac Laptops for each department
COMMUNICATION SYSTEMS
INMARSAT – C: 1 x Sailor Cobham 6018 message terminal
SSAS: N/A
ECDIS: Furuno FMD-3200 Chart/Radar
VHF Radiotelephones: 2 x Sailor 7224 & 1 x Sailor 6248 (crew mess)
Portable VHF: 2 x GMDSS yellow handheld VHF’s
Portable GMDSS VHF: 2 x Sailor SP3520 VHF GMDSS Cobham
Iridium Satellite Phone: Cobham Thrane & Thrane model: TT-3672A
Internal Ship’s Communication: Phontech 9001 and Radios
DECK MACHINERY & EQUIPMENT
Anchors: 2 x 360 kg
Anchor Chains: 2 x 150m galvanised
Anchor Windlass System: 2 x Stainless steel electric
Cranes: 1 x Sanguineti tender crane SWL 2200 kg (foredeck)
Warping Capstans: 2 x Opemi Sistemi stainless steel electric
Davits: Rescue boat sliding davit in toy store/tender garage forward
Passerelle: 1 x Mor Severio 1.7 M, SWL 185 kg
Side Boarding Ladder: 1 x Marquipt
Swimming Ladder: 1 × Hydraulic retractable unit integrated within the swim platform
Paint Exterior: Imron Matterhorn White, Jet Black & Metallic Silver
Paint Underwater: Antifoul Organo-Tin-Free hard matrix in compliance with the EU rules, Jotun Paints, Megayacht Imperial Black.
SAFETY, SECURITY, & FIREFIGHTING EQUIPMENT
Security System: CCTV
CCTV: Complete CCTV, and SEA AI, thermal camera
Monitors: Baglietto monitoring system, ECR, wheelhouse, crew mess, engineer’s cabin
Motion Sensors: Integrated on CCTV
Ship’s Safe: Yes
Fixed Firefighting System: Fixed NOVEC1230 fire-fighting system in the engine
room, with manual activation
Firefighting Equipment: Sea water fire-fighting system with fire-fighting pump
and emergency fire-fighting pump
Gas Detection: Portable gas detector (requires annual calibration/certification)
Smoke Detection: Smoke and heat detection sensors, and fire-fighting
alarms
63 x Smoke detectors
3 x Thermal detectors
2 x Multi-sensor detectors
Fire Alarm: 1 x General alarm (wheelhouse)
25 x Fire alarm buttons
MOB Boat: SOLAS 450RB, 40 hp, 6 pax max
Life Rafts: 4 x Self inflatable, 12 pax each, equipped with SOLAS A Pack
1 x Self inflatable, 12 pax, manual throw over only no HRU (forward of Castoldi tender)
Fireman’s Outfits: Yes x 2
Breathing Apparatus: 2 x SCBA sets
6 x BA bottles
Lifejackets: 28 x Adult
4 x Child
Immersion Suits: 21 x Adult universal
4 x Child
Life Rings: 2 x SOLAS (main deck)
2 x SOLAS (upper deck)
Buoys: 2 x With buoyant line & light only
EPIRB: 1 x EPIRB (aft of the sun deck)
1 x EPIRB (Grab Bag)
SART: x 2 (wheelhouse)
Flares and Signals: 4 x Rocket flares (RB Grab Bag)
4 x Handheld
6 x Rocket flares (Abandon Ship Grab Bag)
4 x Solas pack A in 4 x life rafts
Line Throwing Apparatus: 4 x Pains Wessex
Medical Equipment: Yes, MSOS Cat A
ENTERTAINMENT, AUDIO/VISUAL AND IT SYSTEMS
System: ItwModeX iPad remote in each area, interfaced to the TV, speakers, lights, curtains, blinds and controls for the AC
Videoworks, Streaming services include Netflix, Disney, YouTube Premium, HBO Max, VPN system (optional)
Audio Equipment: Sonos Sound systems in all cabins and exterior areas
Control: ItwModeX app, compatible with iPad and iPhone
Light Management: ItwModeX app and wall buttons
Main Salon: 1 x 65” Samsung TV, Sonos speakers
Master Stateroom: 1 x 65” Samsung TV with Apple TV, Sonos speakers
VIP Stateroom: 1 x Port and 1 x starboard each with 1 x 48” Samsung TV, Sonos speakers
Guest Staterooms: 1 x Port and 1 x starboard each with 1 x 48” samsung TV, Sonos speakers
Sky Lounge: 1 x 85” TV with Apple TV, Sonos speakers
Exterior, Aft Deck, Bar, Bridge Deck: Lights and music can be set from app
Captain’s Cabin: 1 x 50” Samsung TV, Sonos speakers, lights
Crew Mess: 1 x 55” Samsung TV, Sonos speakers, lights
IT: Videoworks
WIFI: Starlink Wi-Fi
GALLEY & LAUNDRY EQUIPMENT
Cooking Equipment: 2 x iCombi Pro Rational conventional oven
1 x Crosson deep fat fryer
1 x 6 burner induction cook top
Refrigeration/Freezer: 1 x Miele
Dishwasher: 1 x Winterhalter (galley)
PANTRIES AND OTHERS
Refrigeration/Freezer: 2 x Undercounter beverage refrigerator (skylounge pantry, main deck pantry)
2 x Undercounter beverage refrigerator (sundeck, bridge deck aft)
1 x Undercounter beverage refrigerator (dining salon)
1 x Undercounter beverage refrigerator (main salon)
1 x Vitrifrigo Undercounter drawer refrigerator (main salon)
1 x Undercounter beverage refrigerator (master stateroom)
Ice Machine: 2 x Vitrifrigo Ice machine bin type (skylounge pantry, main deck pantry)
CREW GALLEY / MESS EQUIPMENT / COOKING EQUIPMENT
Microwave: Panasonic
Refrigeration/Freezer: 1 x Liebherr (crew mess)
Dishwasher: 1 x Miele (crew mess)
Wine Storage: 1 x Liebherr wine fridge (main deck pantry)
1 x Irinox wine fridge
Main Laundry Equipment: 2 x professional washers (crew corridor, lower deck)
2 x Professional Miele dryers (crew corridor, lower deck)
OTHER EQUIPMENT
Pool: Main deck aft
Gym Equipment: Technogym Ride bike
Skillrow rowing machine
Bench with weights and bands
Yoga mats and blocks
Sun Awnings: x 2 on sun deck
TENDERS & TOYS
Tenders: Castoldi tender (2024) Jet Tender 25, Yanmar Diesel
Vanguard Solas rib rescue tender (4.5m) with 25hp Mercury tiller engine
Jet Skis: 2 x Seadoo Spark wave runners
Toys: 2 x Seabob F5s
2 x Jobe Infinity Sea scooters
1 x Flite E Foil
Jobe Vertex Pro wakeboard
Jobe mode combo waterskis
Jobe rumble towable (Ringo) 1pax
Aqua Marina laxo 320 inflatable kayak 2 pax
2 x Jobe Yarra elite 10.6 inflatable SUP
Scubapro snorkel & masks
Basic fishing equipment
Diving Compressor: Bauer Sicherheitsventi air compressor
EXCLUSIONS
A detailed inventory and a list of exclusions will be provided pursuant to a Purchase Agreement.
** NAME RESERVED**
DISCLAIMER
NOT AVAILABLE FOR SALE OR CHARTER TO US RESIDENTS WHILE IN USA WATERS
**All speeds, measurements, capacities, consumptions, etc. may be approximate or estimated. Specifications provided for information only. Data was obtained from sources believed to be reliable and is not guaranteed by owner or brokers. Buyer assumes the responsibility to ascertain the correctness of all data contained herein and otherwise provided and must instruct his agent and surveyors to confirm all details for accuracy prior to purchase. Subject to prior sale price and inventory change or withdrawal from market without notice.